
Kamloops Raises Some Building Density Limits, Ends Bonus System
Kamloops council has adopted zoning changes that increase the amount of housing and commercial space allowed in selected areas, update building-height rules and remove the City’s general density-bonus system.
Zoning Amendment Bylaw No. 55-119, 2026 changes the City’s main zoning bylaw to match provincial rules on density bonuses and the height policies in KAMPLAN, Kamloops’ official community plan.
The bylaw does not approve any individual project or guarantee that new homes will be built. It sets the rules that future development applications must follow.
A key change is the deletion of Section 3.18, the City’s general “Density Bonus for Housing Affordability” provision. Density bonuses can allow a larger project in exchange for public benefits, such as secured rental homes, larger apartments, public open space or space for civic facilities.
In a May report to council, City staff said a financial review found that trading extra density for those benefits was not financially workable in the cases studied. The review indicated that allowing more density without requiring those benefits could help some projects proceed.
Instead of using the general bonus system, the City increased the baseline amount of development allowed in several zones. In RM3 (medium-density housing like townhouses and modest apartment buildings), the maximum floor-area ratio rises from 1.2 to 1.5, while the maximum density rises from 75 to 95 units per hectare. Floor-area ratio is a measure of the total floor space allowed compared with the size of a property.
In RM4 (medium/high-density housing like larger apartment buildings with considerably more units), the maximum floor-area ratio rises from 1.5 to 2.0 and maximum density rises from 125 to 165 units per hectare. The downtown commercial zone, known as CBD, rises from a 4.0 to 5.0 floor-area ratio. The C7 commercial zone’s residential floor-area ratio rises from 1.2 to 1.5.
The broader review covers the RM3, RM4 and RM5 multi-unit residential zones; the CBD and CNS commercial zones; and the C1, C5, C6 and C7 commercial zones. The bylaw does not raise general maximum density in RM5, C1, C5 or C6 beyond the baseline levels set out in the City’s report.
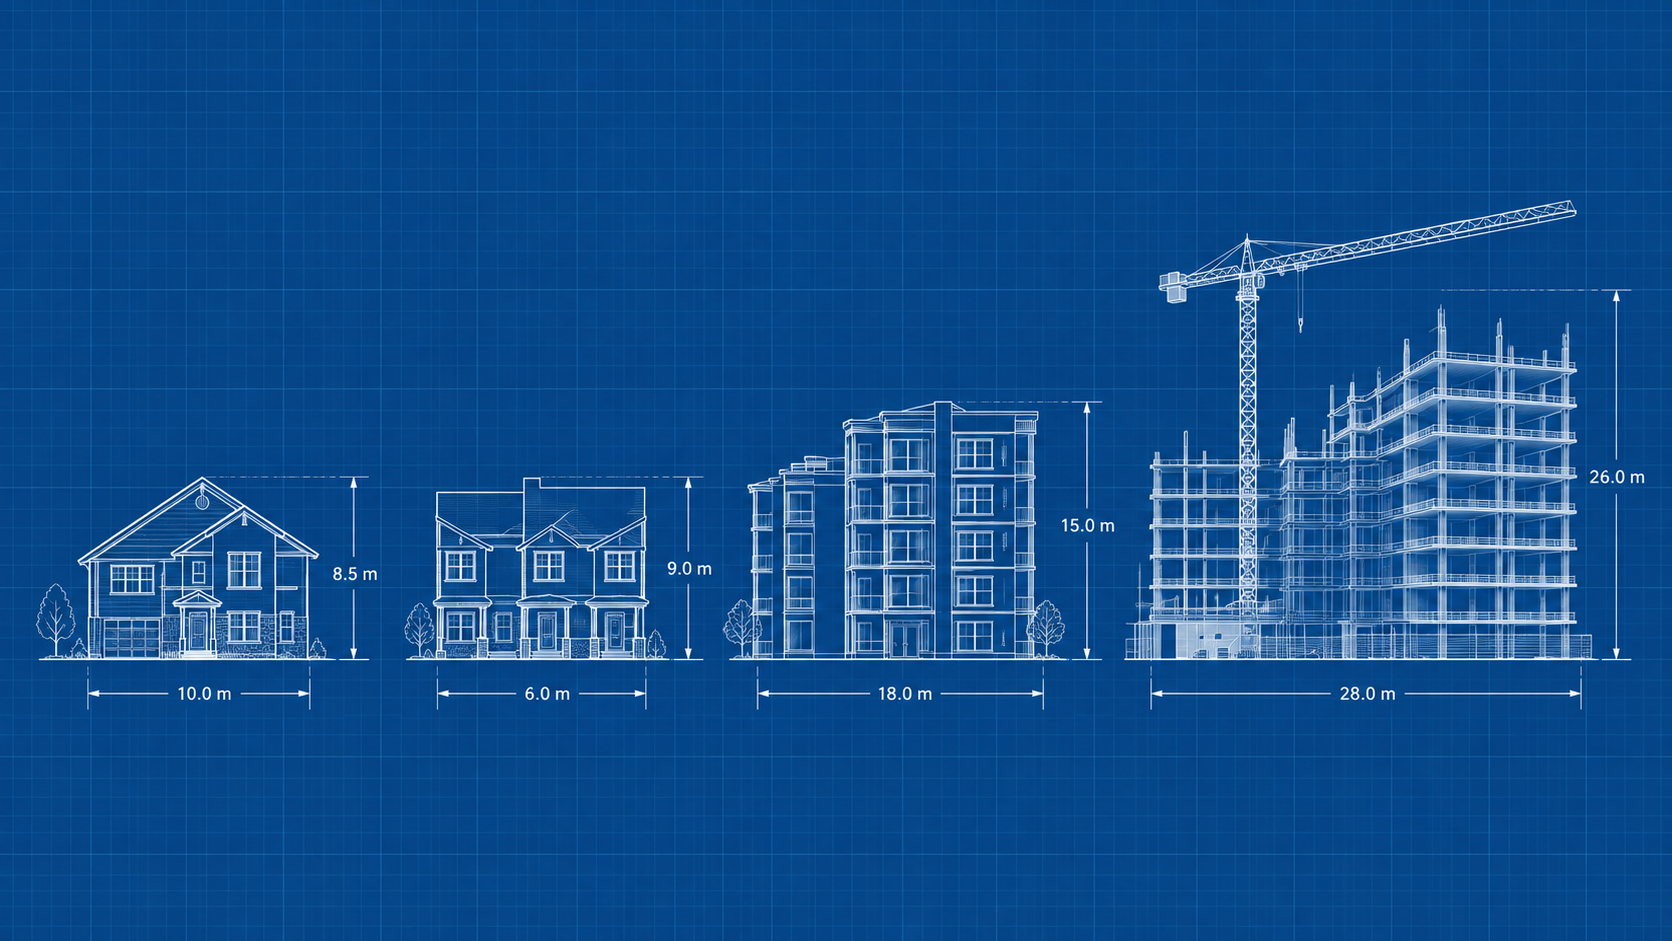
The new height rules allow RM4 buildings up to six storeys on arterial roads, in Valleyview’s Transit Supporting Area, or in applicable areas located 201 to 400 metres from transit. They also allow six-storey residential or hotel projects in C1 and C6 in specified circumstances, and four-storey multi-unit residential buildings in C7 when they are on arterial or collector roads.
Existing rules allowing buildings up to 10 storeys remain in specified transit-oriented areas and town centres. Those include areas within 200 metres of a transit exchange and parts of the North Shore, Sahali, Aberdeen and Valleyview town centres, where the zoning and KAMPLAN designation allow that height.
Some lower development limits remain near major road corridors. The City initially proposed removing certain floor-area-ratio restrictions within 800 metres of the Pacific Way and Trans-Canada Highway intersection. But the Ministry of Transportation and Transit did not support the increases without more information about highway impacts, according to the City’s June report.
The City removed those proposed changes before adoption. Lower limits remain in specified areas near Pacific Way and the Trans-Canada Highway intersection, and along portions of Hillside Drive, Versatile Drive and Hugh Allan Drive. A project seeking a higher floor-area ratio there would require rezoning and ministry approval.
Council gave first and second readings to an earlier version of the bylaw on June 23. It held a public hearing July 14, then rescinded the earlier readings and public-hearing notification after the highway-related revisions. Council gave third reading to Bylaw No. 55-119 on July 14.
The Ministry approved the revised bylaw on Aug. 7, and council adopted it Aug. 11. The City’s council highlights confirm the final adoption.
The City had referred the proposal to the Canadian Home Builders’ Association–Central Interior. According to the City report, the association supported higher density allowances without added amenity requirements. The records reviewed do not show how many projects or homes may result from the new rules.
Decoding the Jargon
| Zone | Official Kamloops name | Plain-English meaning | What you’d generally expect |
|---|---|---|---|
| CBD | Central Business District | Downtown’s most intensive mixed-use zoning | Shops, restaurants, offices, services and large apartment/mixed-use buildings. This is the zoning intended for the downtown core and permits very substantial development. |
| CNS | North Shore Commercial | Essentially the North Shore’s major mixed-use commercial zone | Commercial at street level with apartments/mixed-use development above or alongside it. Common around the Tranquille/North Shore commercial area. |
| C1 | General Commercial | Broad commercial zoning | Retail stores, restaurants, offices and services. It can accommodate mixed-use/residential development in appropriate circumstances, but commercial use is its main purpose. |
| C5 | Shopping Centre Commercial | Shopping-centre sites that can also become mixed-use centres | Think larger shopping centres/plazas. Kamloops has specifically changed this zoning to accommodate substantial mixed-use development, including housing. |
| C6 | Arterial Commercial | Commercial/mixed use along major roads | Businesses along arterial roads, but also potentially significant apartment development. A five-storey, 50-unit apartment proposal on the Trans-Canada Highway, for example, used C6 zoning. (City of Kamloops) |
| C7 | Neighbourhood Commercial | Smaller commercial centres serving a neighbourhood | Think a small collection of shops/services near residential areas, with the possibility of housing as part of the development. |
| RM3 | Multi-Unit 3 – Medium Density | Medium-density residential | Primarily townhouses, stacked townhouses and smaller apartment buildings. The new maximum you mentioned is 95 units/ha and FAR 1.5. |
| RM4 | Multi-Unit 4 – Medium-High Density | Bigger apartment-oriented residential projects | More substantial apartment buildings and multi-unit complexes. The new maximum is 165 units/ha and FAR 2.0. |
| RM5 | Multi-Unit 5 – High Density | The highest-density standard residential zoning in this group | Primarily large apartment buildings/high-density residential projects. |